

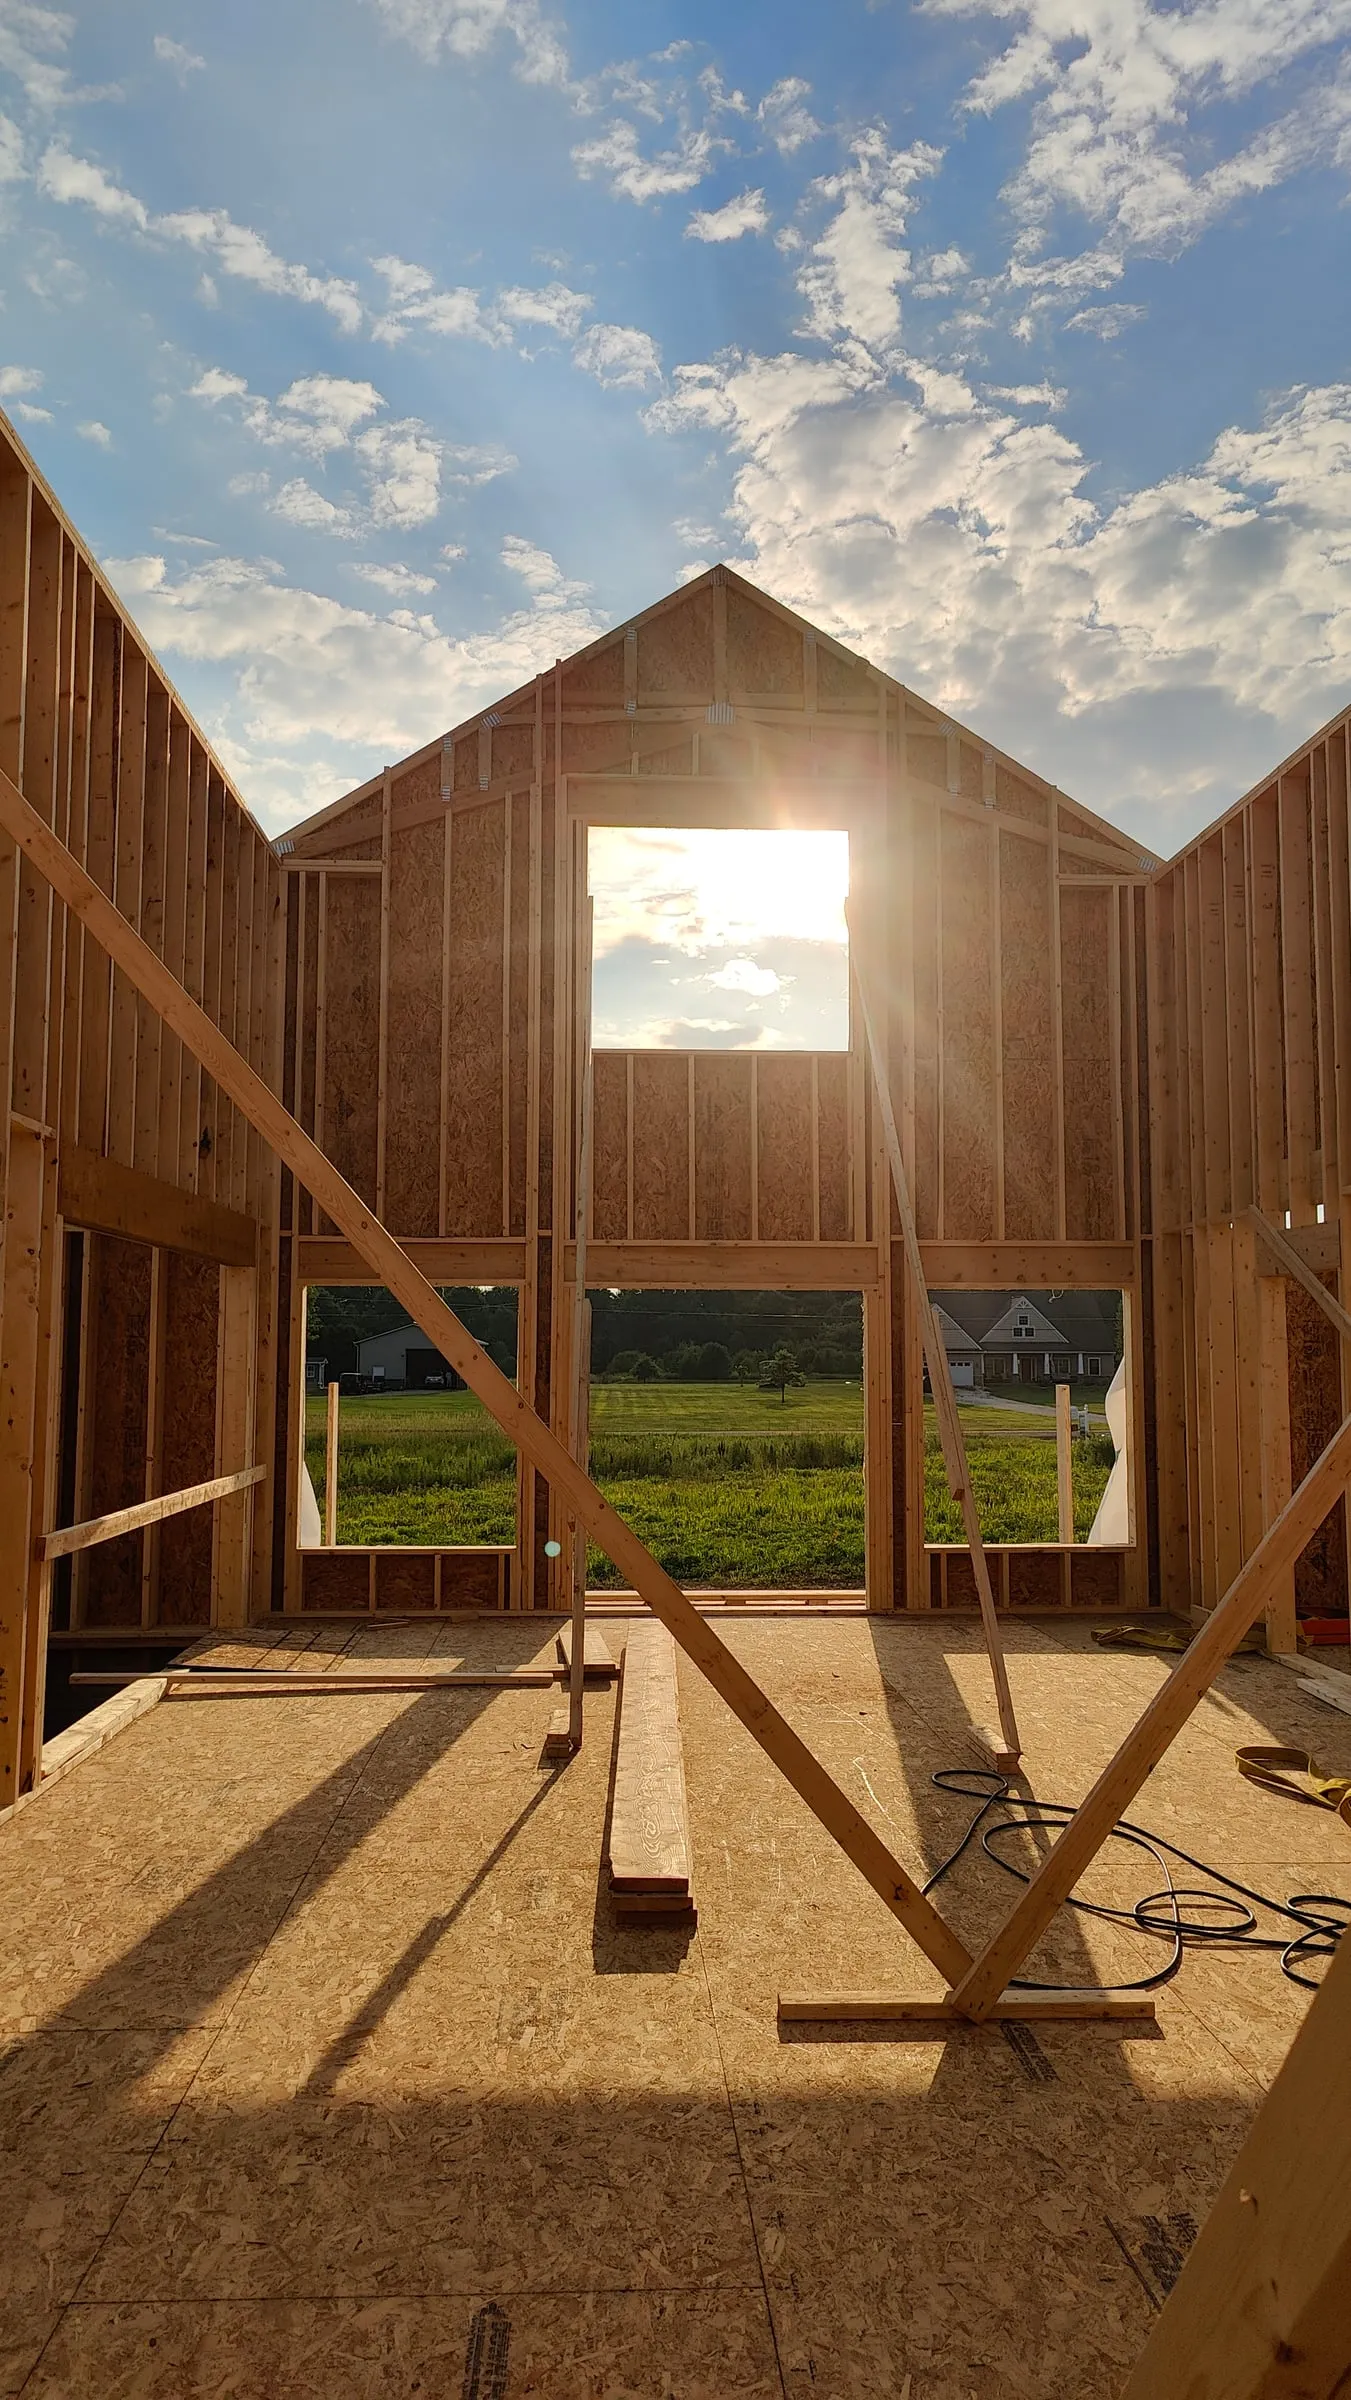
Start with whether the land can be built on
Most parcels can. Some can't, and a few can only at a cost that changes your whole budget. These five questions tell you which kind you have. Ask them before you fall in love with a lot.
Start with what is already at the road. Public water and sewer are the cheapest services you will ever get. If they are not there, you are looking at a well, a septic system, or both. That is not a dealbreaker, but it belongs in the budget from day one rather than month three.
If septic is in your future, the soil decides the cost. Your county health department will want a soil evaluation, sometimes called a perc test, showing the ground can absorb what a system puts into it. Systems vary a lot in price, so this is the test most likely to move your budget.
Then find out where the house is allowed to sit. Setbacks from the road and property lines, utility easements, floodplain, wetlands, and slope all shrink the buildable area. A parcel that looks generous on paper can leave a surprisingly small window, and that window decides which plans fit.
Two sets of rules apply, and they are not the same. Zoning is your township or city's rules, public and easy to look up. Deed restrictions are private rules attached to the land itself, sometimes written decades ago, limiting square footage, exterior materials, or outbuildings. A parcel can satisfy one and fail the other.
Last, how will you get to it? A long driveway is a real line item, especially if it crosses a ditch and needs a culvert.
Budget for the site, not just the house
The price of a house plan is the price of the house. On your own land, several other things sit between you and move-in day:
- Site work: clearing, excavation, grading, and the driveway
- Utilities: running electric, gas, water, and sewer from the road to the house, priced by distance
- Septic and well: if there's no public service
- Permits and tap-in fees: charged by the local authority
- Soil tests, surveys, and engineering: where the site requires them
Ask any builder you talk to which of these are included in their price and which are not. The answer varies enormously, and it's the single biggest reason two quotes for "the same house" come back thousands apart.
Understand how the money works
Building is financed differently from buying. When you buy an existing house, you get a mortgage and the seller gets paid. When you build, money is released in stages as the work gets done.
A construction loan funds the build in draws, paying for each phase as it's completed and inspected. You typically pay interest only on what's been drawn so far.
Some lenders offer a single-close loan that starts as a construction loan and converts to a permanent mortgage when the house is finished, so you go through underwriting and closing costs once instead of twice.
Land you already own is an asset. If it's paid off, its value often counts toward your down payment, which surprises people in a good way.
Ask a lender who does construction loans regularly. Not every lender does, and the ones that do will explain draw schedules and inspections without you having to pry.
Choose a plan that suits the site, not just the photo
The plan you love in a brochure was drawn for a particular kind of lot. Before you commit:
Which way does the house face? Where the sun comes up decides which rooms are bright in the morning. On a wooded lot it also decides how much light you get at all.
Which side is the garage on? A plan with a right-side garage on a lot that wants a left-side approach means either a reversed plan or an awkward driveway.
Is the lot flat or does it fall? A slope can be a gift, giving you a walkout basement, or a cost, requiring more excavation and retaining work.
What are you looking at? Rooms can be rearranged so the windows you use most face the view rather than the neighbor's driveway.
A good builder will put a plan on your actual site and show you how it sits before you sign anything.
Know the timeline before you start
A custom home takes months, not weeks, and it runs in three stretches.
Design and selections come first. You settle the plan, the finishes, and the price. This stretch is the one most under your control, because it moves as fast as decisions get made. If you arrive knowing what you want, it goes quickly. If you are still weighing a ranch against a two-story, it takes longer.
Permits and approvals come next. Your township or county reviews the plans and issues the permits, on their schedule rather than yours or your builder's. A site that needs septic design usually takes longer than a lot with public sewer at the road.
Then construction, the part everyone pictures.
Add up all three, and plan your life around the finish rather than the start. If you are selling a house or ending a lease, leave yourself margin.
Questions worth asking any builder
Bring these to every builder you interview, including us:
- What exactly is included in your price, and what is not?
- Who handles permits, approvals, and utility connections?
- What happens if we hit rock, water, or bad soil?
- Who is my day-to-day contact once construction starts?
- How will I see progress if I can't visit the site?
- What warranty comes with the house, and who backs it?
- Can I see a home you've finished, and talk to the people who live in it?
- How are changes handled once we've started, and what do they cost?
The answers tell you more than any brochure. So does how willingly they're given.
This guide is general information, not legal, financial, or engineering advice. Requirements vary by county and township. Your builder, lender, and local authority are the authority on your specific site.